
Four Eleven King Condominiums by Great Gulf and Terracap in Toronto
King Street West at Spadina Avenue


Key facts
- Status
- Coming Soon
- Home types
- High Rise, Condos
- Storeys
- 45
- Homes
- 435
- Builder
- Great Gulf and Terracap
Last verified: Oct 27, 2026 · Source: builder
Run the numbers
Mortgage payment calculatorYour monthly payment for any price and rate
Get prices and floor plans for Four Eleven King CondominiumsHow it’s worked out →
Affordability calculatorHow much home your income and debts can support
Get prices and floor plans for Four Eleven King CondominiumsHow it’s worked out →
Land transfer tax calculatorTax due at closing, with first-time buyer rebates
Get prices and floor plans for Four Eleven King CondominiumsHow it’s worked out →
CMHC insurance calculatorInsurance premium and minimum down payment
Get prices and floor plans for Four Eleven King CondominiumsHow it’s worked out →
About Four Eleven King Condominiums
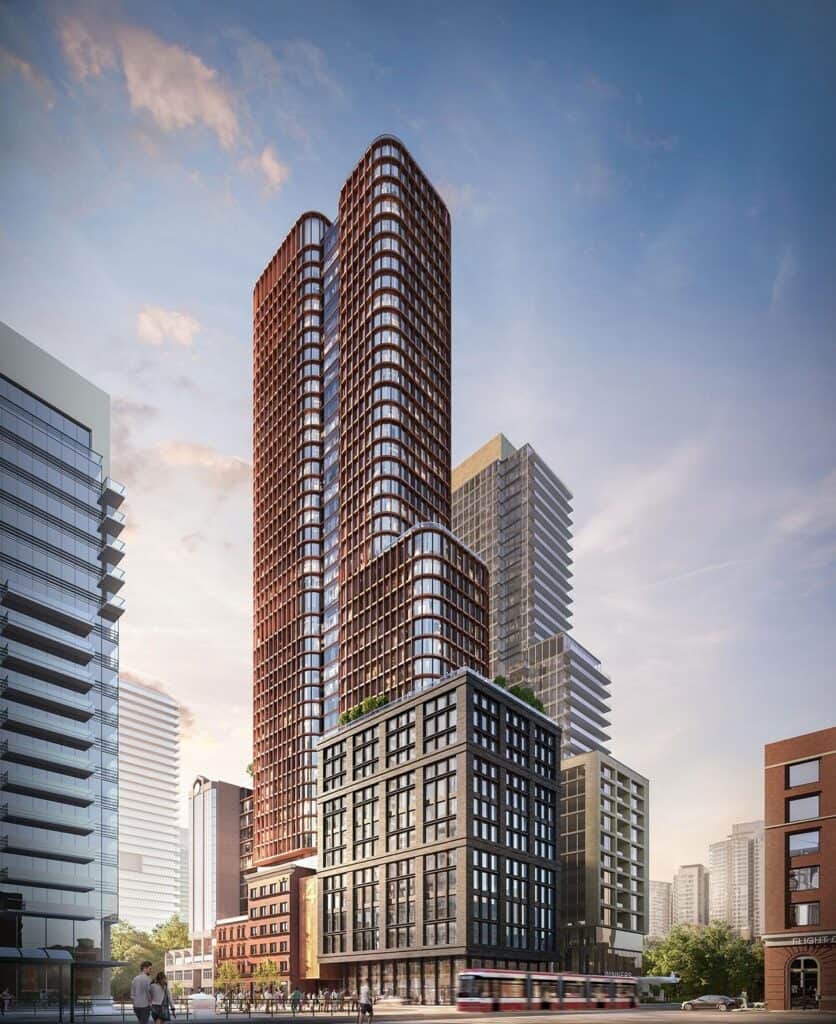
Nothing compares to Toronto’s urban core. There’s an excitement in the air. It’s an energy and vibrancy that permeates the King West strip, both day and night. Perched on the coveted landmark corner of King & Spadina, Four Eleven King offers an unmatched lifestyle, with the city’s best restaurants, shopping, cafes, entertainment and nightlife, as well as the convenience of transit, steps from your door. Talk about living beyond compare…
Four Eleven King Condominiums is a new condo development by Great Gulf and Terracap currently in preconstruction at 411 King Street West, Toronto. Four Eleven King Condominiums has a total of 435 units. The plan proposes 44,205 m² of gross floor area consisting of 26,582.7 m² of residential space, 100.6 m² of retail space, and 17,522 m² of hotel and associated restaurant space. The newly revealed hotel component—joining a lengthening list of hotels proposed or under construction in Toronto—would occupy the majority of the building’s 12-storey podium, including a set of amenities shared between hotel guests and condominium residents on the lower levels.
Above the mixed use podium, 435 condominium units are proposed on tower floors in a mix of 336 one-bedrooms, 55 two-bedrooms, and 44 three-bedrooms.
Four underground levels include a B1 and B2 level consisting of hotel amenities and back of house services, and then two levels of parking below with a total of 38 spots. 28 spaces would serve the condos, and 10 for the hotel. 472 bicycle parking spaces would offset the lack of vehicle parking, with 392 long-term and 80 short-term spots proposed. Streetcars ply both streets the building would face, with Streetcar priority on King Street, and dedicated lanes on Spadina. An Ontario Line station is planned within walking distance at Queen and Spadina.
Developer : Great Gulf, Terracap Management
Architect : KPMB Architects, BDP Quadrangle
Landscape Architect : Ferris + Associates Inc.
Interior Designer : DesignAgency
Engineering : WSP, Thornton Tomasetti
Planning : Bousfields
Location
King Street West at Spadina Avenue
Open in Google MapsAbout the builder
 Great Gulf
See all projects by Great Gulf
Frequently asked questions
Who is the builder of Four Eleven King Condominiums?
Four Eleven King Condominiums is built by Great Gulf and Terracap.
Where is Four Eleven King Condominiums?
Four Eleven King Condominiums is at King Street West at Spadina Avenue.
Similar projects in Toronto
See all new condos in Toronto →
 Selling Now
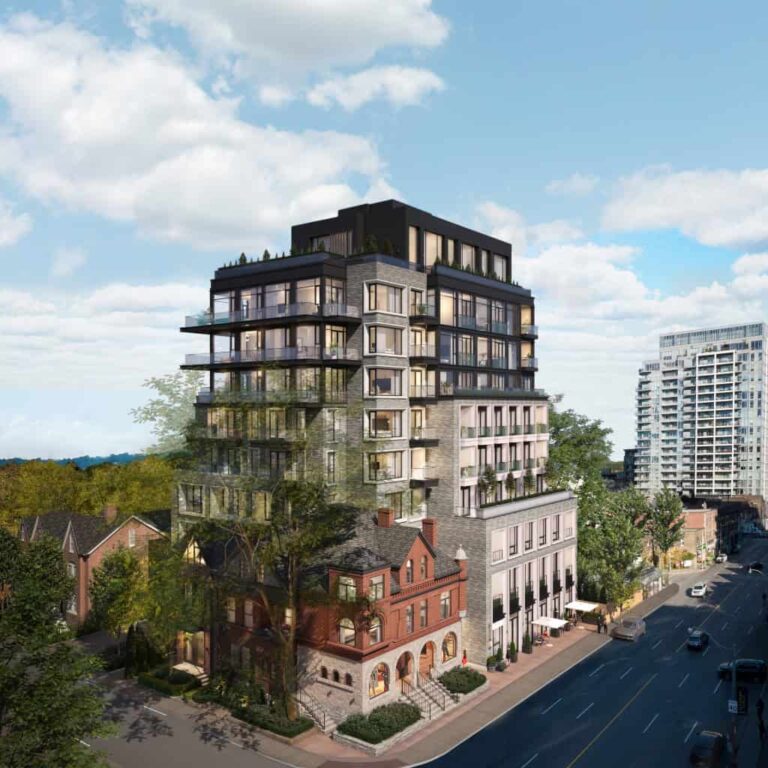
One Ten Avenue
Location 110 Avenue, Toronto Builder Sierra Development Group
 Selling Now
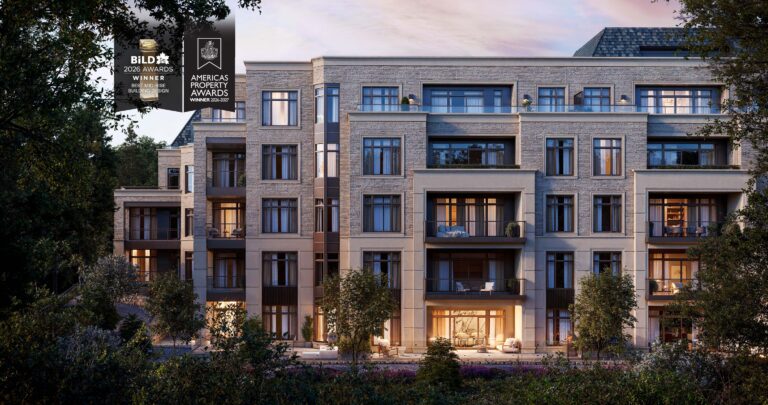
The Chatsworth
Location 33 Chatsworth Dr, Toronto Type Condos Builder Times Group Corporation
 Selling Now
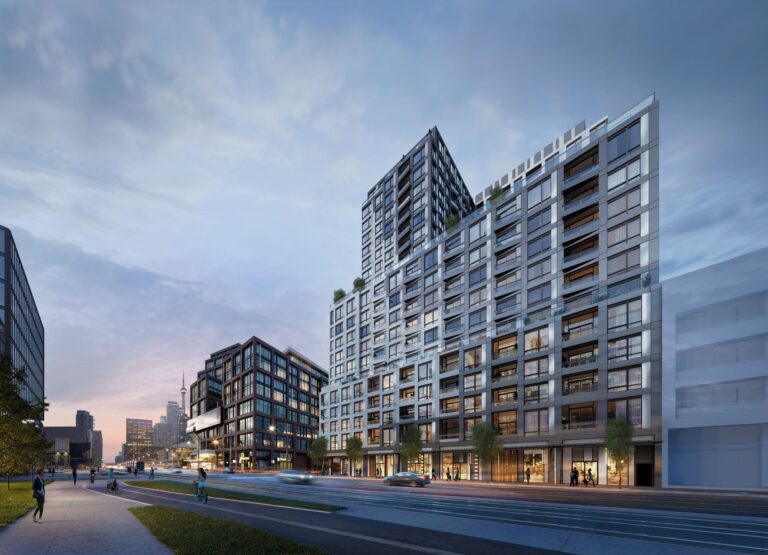
Quay House
Location 15 Richardson Street, Toronto Type Condos Builder Empire Communities
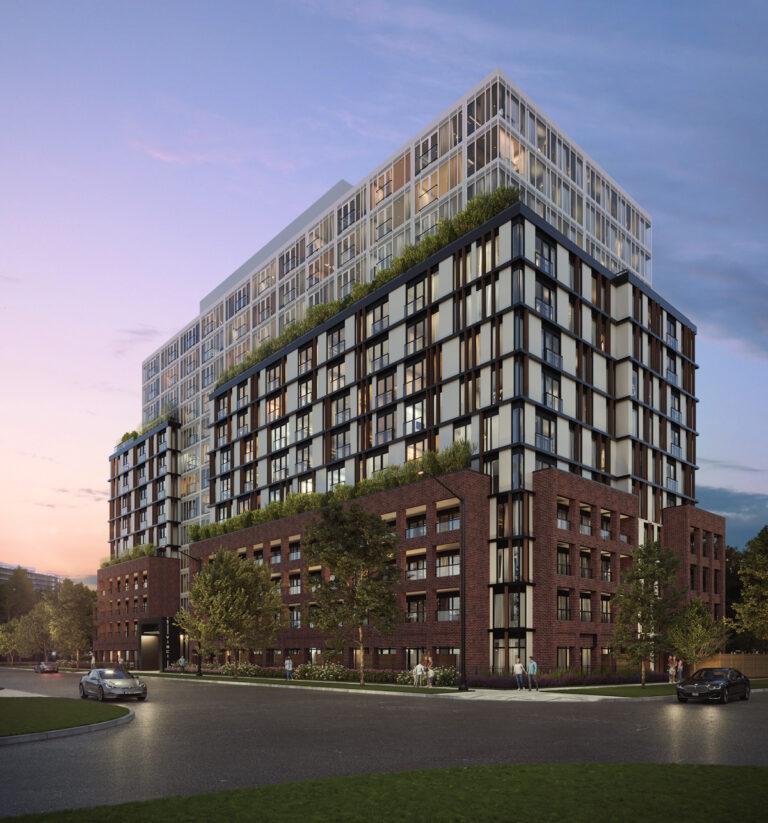 Coming Soon
Maxium Wilson Station
Location 1-11 Vinci Crescent, Toronto Type Mid Rise, Condos Builder Equiton
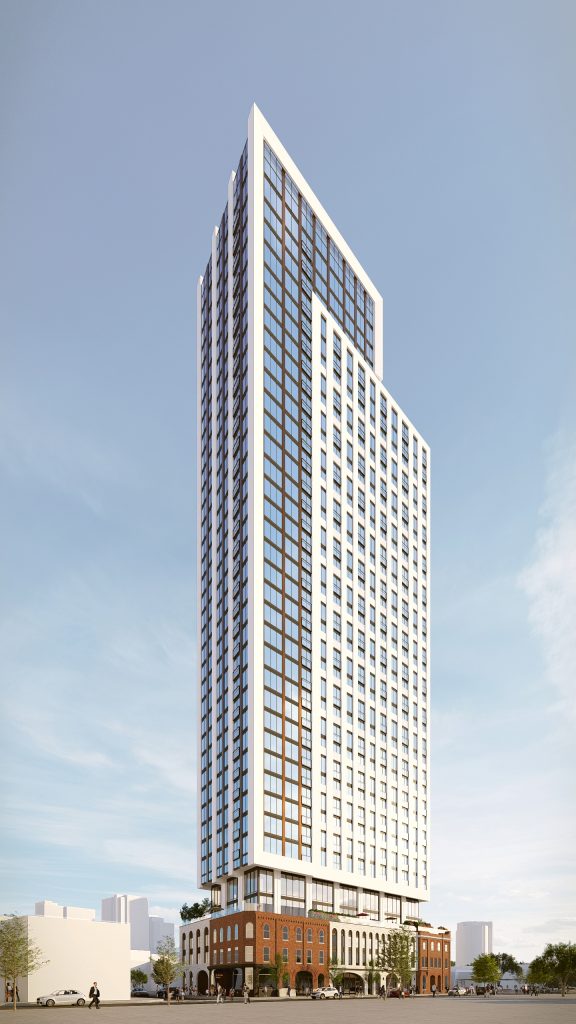 Coming Soon
Queen & Sherbourne
Location Queen & Sherbourne, Toronto Type Condos Builder Dash Developments
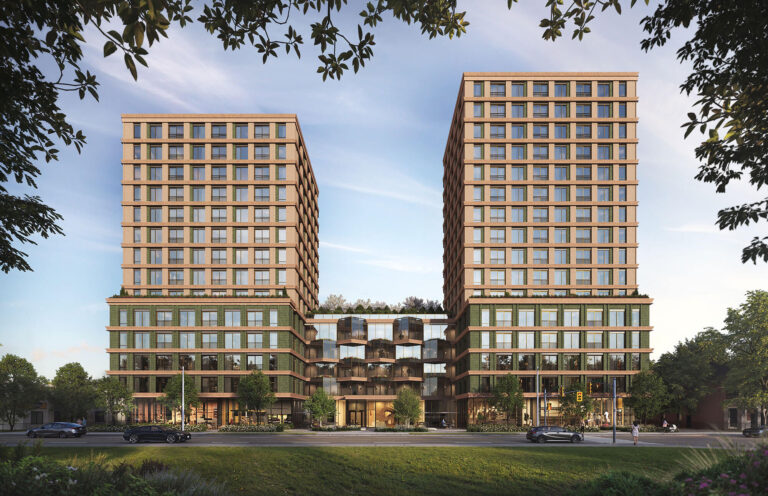 Coming Soon
Maxium Broadview
Location 1099 Broadview, Toronto Type Mid Rise, Condos Builder Equiton
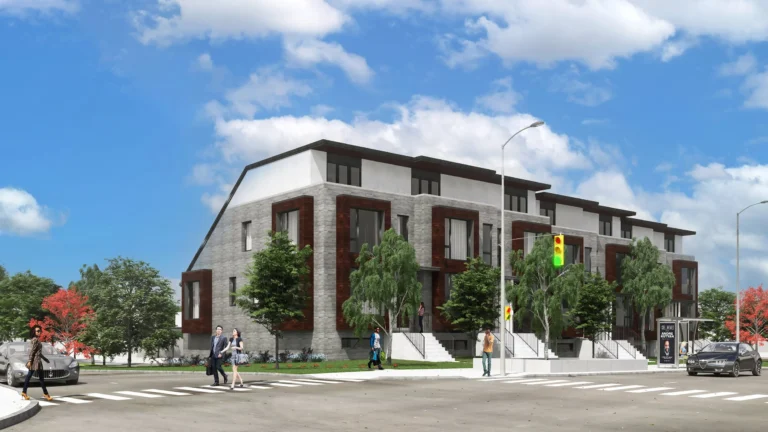 Coming Soon
2 Sandfield Rd.
Location 2 Sandfield Rd., Toronto Builder Format Group
 Coming Soon
50-52 Neptune Drive
Location 50-52 Neptune Drive, North York (Lawrence Manor), Toronto Type Condos Builder Dash Developments
 Selling Now
The Keeley
Location 3100 Keele Street, North York, Toronto Type Condos, Detached Homes, Townhomes Builder TAS
 Move-in Ready
XO Condos Phase 2
Location King & Dufferin, Toronto Type Condos Builder Lifetime Developments