
The Oakpointe by Great Gulf in Oakville
Dundas Street East & Eighth Line (Upper Joshua Creek), Oakville, ON

Key facts
- Status
- Selling Now
- Home types
- Detached Homes, single family home
- Bedrooms
- 3–7 (28' detached 3–5; 36' detached 4–7)
- Builder
- Great Gulf
Last verified: Oct 28, 2026 · Source: builder
Latest incentives
- October 25, 2026: Great Gulf lists The Oakpointe as now selling 28' and 36' detached homes. Contact us for current pricing, deposit structure and incentives.
Run the numbers
Mortgage payment calculatorYour monthly payment for any price and rate
Get prices and floor plans for The OakpointeHow it’s worked out →
Affordability calculatorHow much home your income and debts can support
Get prices and floor plans for The OakpointeHow it’s worked out →
Land transfer tax calculatorTax due at closing, with first-time buyer rebates
Get prices and floor plans for The OakpointeHow it’s worked out →
CMHC insurance calculatorInsurance premium and minimum down payment
Get prices and floor plans for The OakpointeHow it’s worked out →
About The Oakpointe
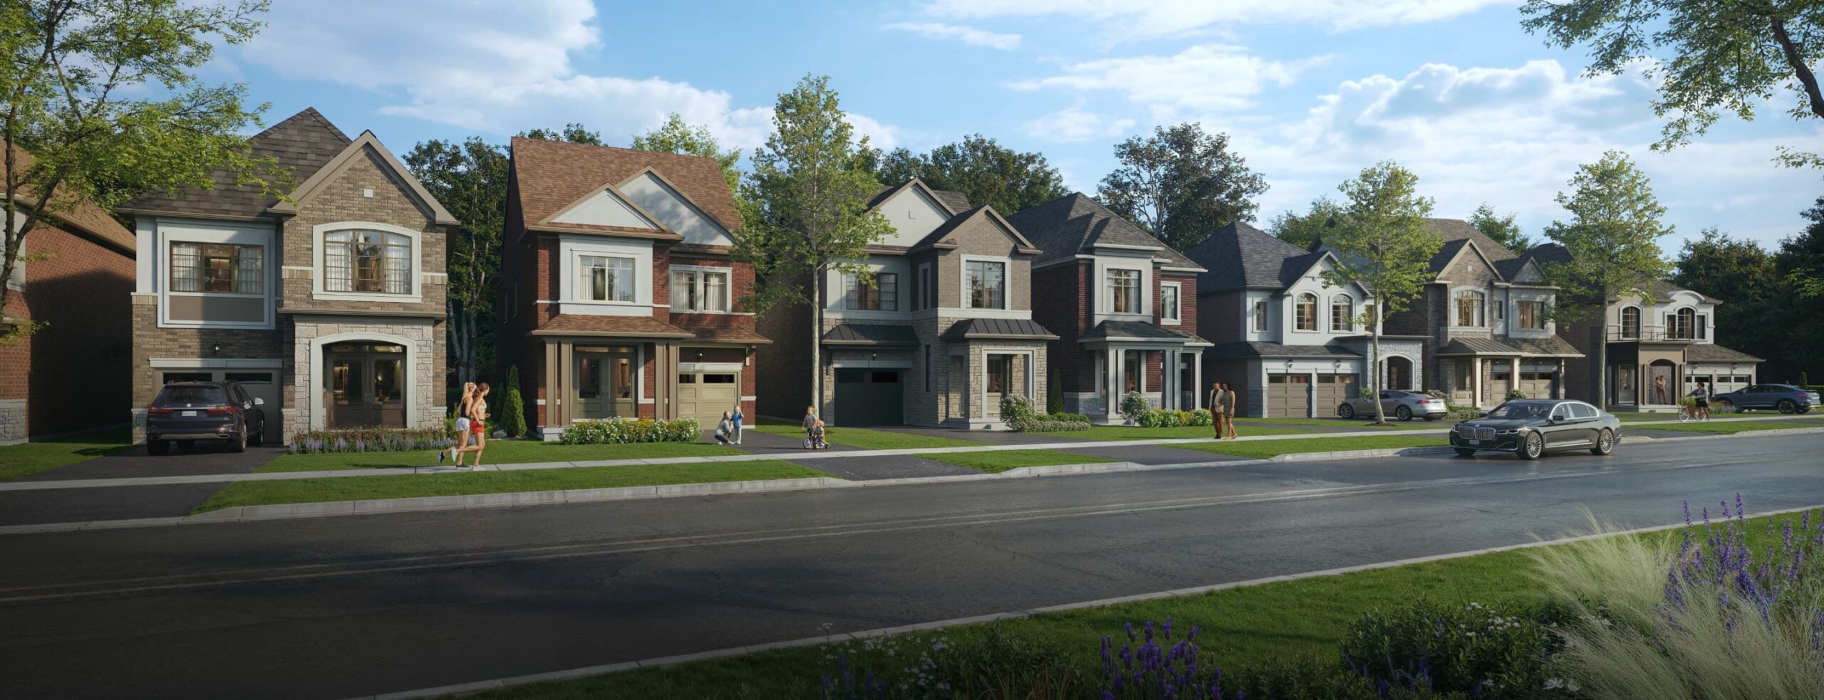
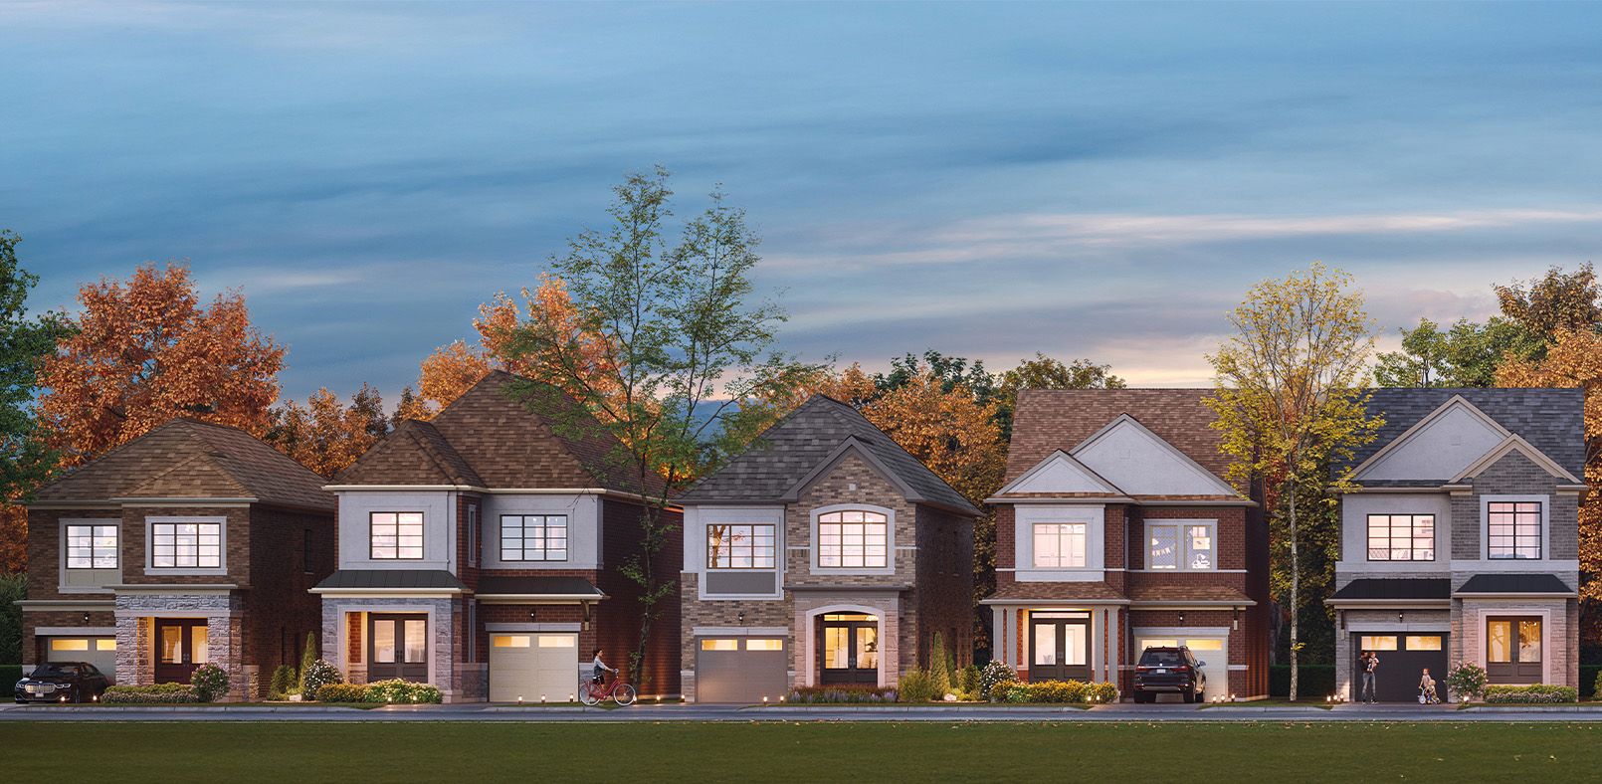
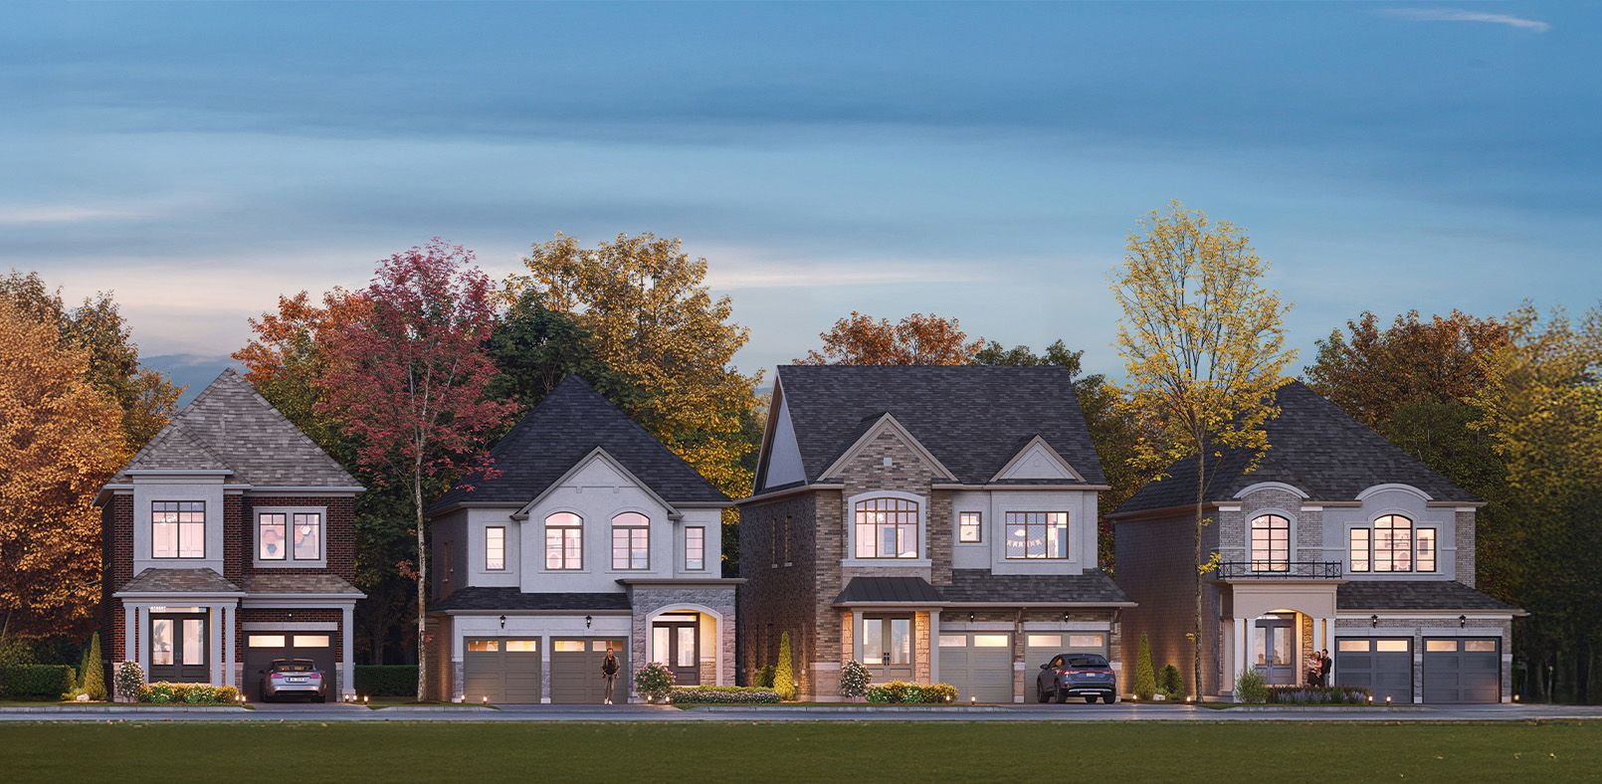
The Oakpointe is a new community of 28′ and 36′ detached homes by Great Gulf in Upper Joshua Creek, Oakville, at Dundas Street East and Eighth Line. The 28′ homes offer 3 to 5 bedrooms and the 36′ homes 4 to 7 bedrooms. The builder lists the community as now selling. Pricing and occupancy are not published yet, so contact us for current prices and floor plans.
Location and neighbourhood
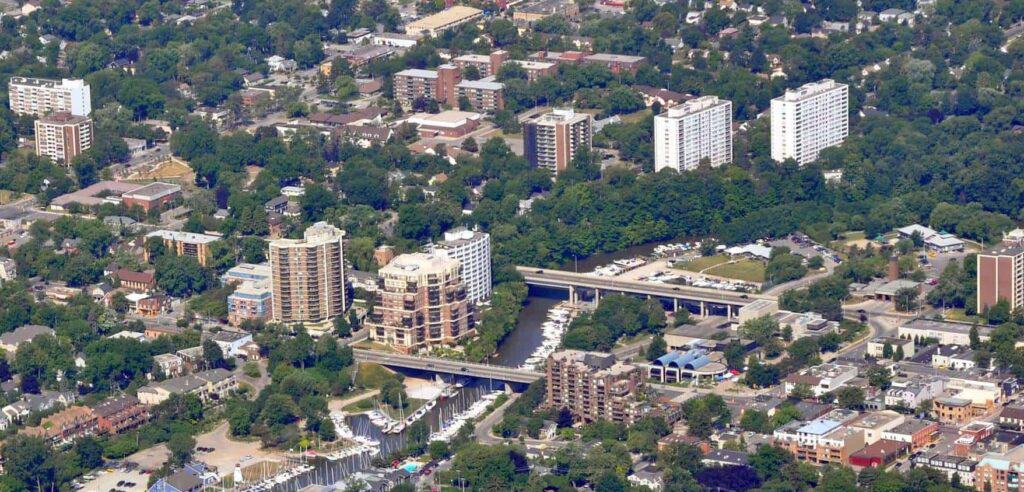
The Oakpointe sits in Upper Joshua Creek, a residential area of north-east Oakville around Dundas Street East and Eighth Line. Dundas Street is one of the main east–west roads across north Oakville, and it connects the neighbourhood with shopping, services and the rest of the town.
The community plan includes over 6 acres of conservation parkland, connected cycle ways and walkways, urban squares and playgrounds, so many day-to-day walks and bike rides can stay inside the neighbourhood. For commuters, the major highways that run through Oakville and Halton Region and the GO Transit network serve the wider area; check your own route and travel times before you buy.
Families should confirm school boundaries for a specific lot with the Halton public and Catholic school boards, because boundaries in growing neighbourhoods can change as new schools open.
Other new homes nearby
- Upper Joshua Creek Ph 5 Village Homes by Mattamy Homes, in the same neighbourhood
- South Lake by Menkes, detached homes in Oakville
- Ivy Rouge Phase 3 by Rosehaven Homes, townhomes and detached homes in Oakville
Home types and features
Great Gulf is offering two detached home series at The Oakpointe:
- 28′ detached homes: 3 to 5 bedrooms. The Dartmouth is one of the plans shown for this series.
- 36′ detached homes: 4 to 7 bedrooms. The Aberdeen is one of the plans shown for this series.
Great Gulf’s Fullhouse Selections let buyers adapt a plan, with options such as a ground-floor bedroom with its own ensuite (useful for older parents or guests) and a finished basement. Finishes are chosen at Great Gulf’s Design Studio, and the homes come with the builder’s Greater Home Guarantee. Ask us for the plans in each series, square footage and which options apply to a specific model.
Earlier descriptions of this community mentioned townhomes. The builder’s current release shows only the 28′ and 36′ detached homes, so this page covers those.
Pricing and deposit structure
Great Gulf has not published prices or a deposit structure for The Oakpointe. Prices for detached homes vary with the lot, the series, the plan and the options you choose, so contact us or call 416-878-0749 for current pricing, the deposit schedule and any incentives on available lots.
Not sure how pre-construction deposits work? Our guide to pre-construction deposits and fees explains the usual payment steps, and our step-by-step buying guide covers the rest of the process.
HST rebate
Some buyers of new homes in Ontario may qualify for an HST rebate. Whether a home here qualifies depends on you, the home and the date of your agreement, so confirm eligibility with the builder and your real estate lawyer before you rely on it.
Why buy here
- Detached homes in established north Oakville: Upper Joshua Creek is a settled residential area along the Dundas Street corridor.
- Room to grow: plans range from 3 to 7 bedrooms, and options such as a ground-floor bedroom with an ensuite or a finished basement suit multi-generational families.
- Parks and paths on your doorstep: over 6 acres of conservation parkland, cycle ways, walkways, urban squares and playgrounds are part of the plan.
- An established builder: Great Gulf is a long-standing GTA home builder, and the vendor, GG Redoak Inc., is registered with the Home Construction Regulatory Authority (HCRA).
As with any new home, compare the price per square foot, the lot, closing costs and the expected closing date with other new homes in Oakville before you decide.
About the builder
 Great Gulf
See all projects by Great Gulf
Frequently asked questions
How much does The Oakpointe cost?
Great Gulf has not published prices. Prices depend on the series, plan and lot. Contact us for the current price list.
When is occupancy at The Oakpointe?
The builder has not announced occupancy dates. Ask us for the expected closing date of a specific lot; it will be in your agreement of purchase and sale.
What is the deposit structure for The Oakpointe?
The deposit structure is not published. Contact us for the current deposit schedule before you sign.
Who is building The Oakpointe and where exactly is it?
The Oakpointe is by Great Gulf (vendor GG Redoak Inc., HCRA registered). It is in Upper Joshua Creek, Oakville, at Dundas Street East and Eighth Line.
Does The Oakpointe qualify for Ontario’s new-home HST rebate?
It may, depending on the buyer, the home and the agreement date. Confirm eligibility with the builder and your lawyer. Click on a star to rate it! Submit Rating Average rating 4.6 / 5. Vote count: 77 No votes so far! Be the first to rate this post.
Similar projects in Oakville
See all new detached homes in Oakville →
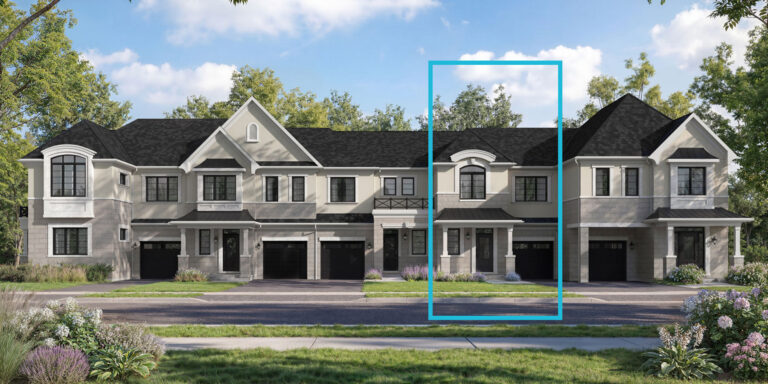 Coming Soon
Preserve North
From $969,018
Location North Oakville, Oakville Type Detached Homes, Townhomes Builder Mattamy Homes
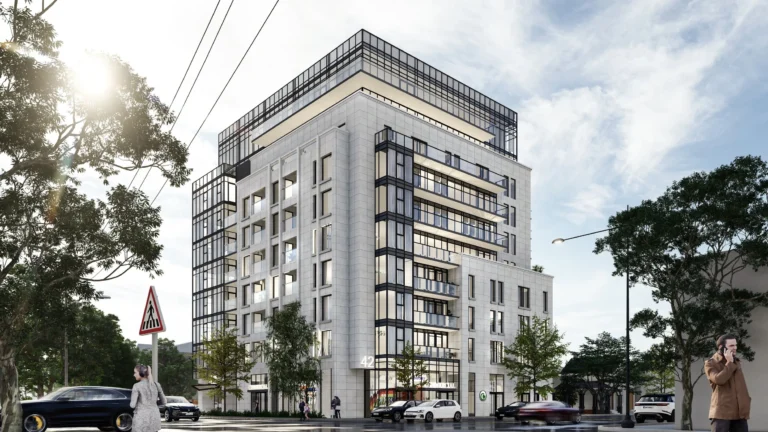 Coming Soon
42 Lakeshore Rd. West
Location 42 Lakeshore Rd. West, Oakville Builder Format Group
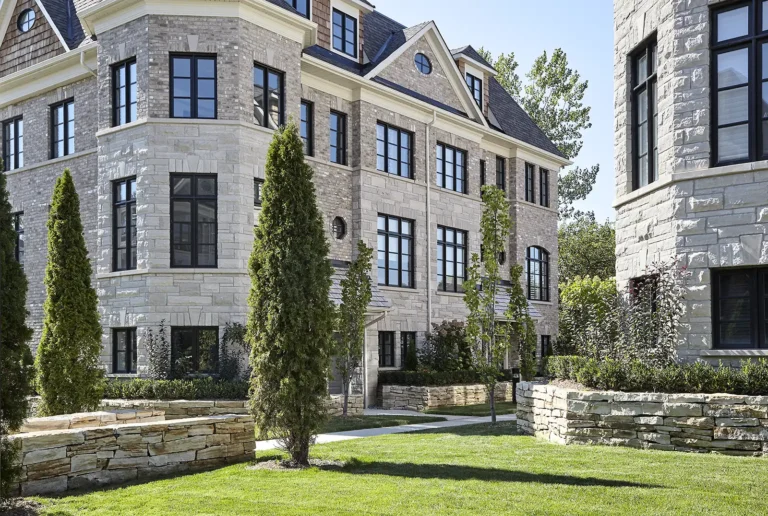 Coming Soon
Oakville Ravine Towns
From $1,500,000
Location Oakville Type Detached Homes, Townhomes Move-in 2028 Builder Dunpar Developments
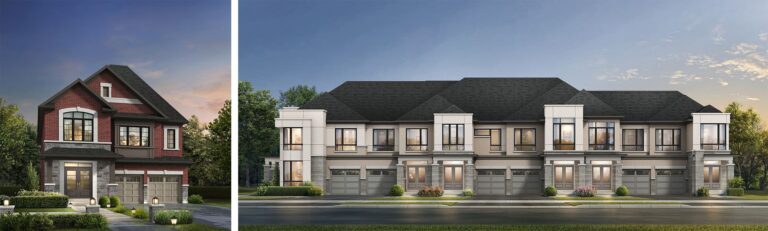 Coming Soon
Upper Oakville
Location Bronte Road and Dundas Street West, Oakville Type Detached Homes, Townhomes Builder Paradise Developments
 Selling Now
Trafalgar Highlands Homes
From $941,504
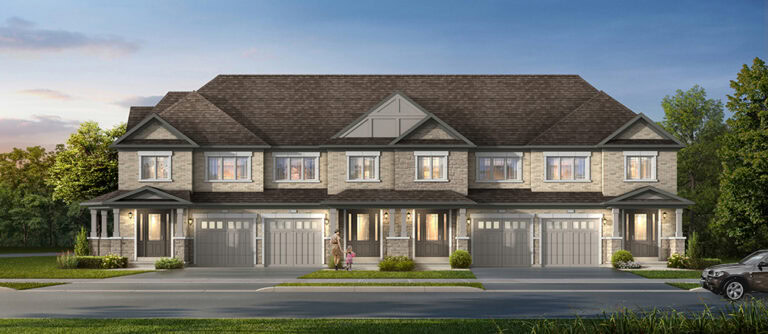
Location 1145 Burnhamthorpe Rd E, Oakville Type Detached Homes Move-in 2027 Builder Coscorp Inc
Selling Now
Five Oaks
From $799,106
Location Dundas St W & Third Line, Oakville Type Detached Homes, Townhomes Builder CAIVAN Communities
 Coming Soon
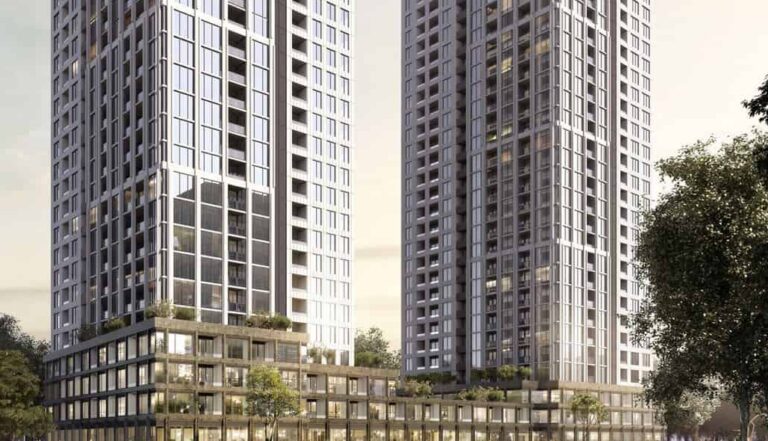
Distrikt Trafalgar Condos
Location 3064 Trafalgar Rd, Oakville Type Condos Builder Distrikt Capital Corporation
 Coming Soon
Bronte Trails
Location Bronte Rd & Upper Middle Rd W, Oakville Type Townhomes Builder CAIVAN Communities
 Selling Now
Riverview South Oakville
From $899,990
Location Bronte Road & Upper Middle Road West, Oakville Type Detached Homes, single family home Builder CAIVAN Communities
 Selling Now
Kerr Village Towns
From $1,499,990
Location Dorval Dr & Lakeshore Rd W, Oakville Type Townhomes Move-in 2029 Builder Brightstone Developments