
101 Spadina Condos by Great Gulf Home in Toronto
Southeast corner of Adelaide and Spadina, Toronto
From $585,000 Occupancy Nov 2030


Key facts
- Status
- Coming Soon
- Price
- From $585,000
- Occupancy
- Nov 2030
- Home types
- High Rise, Condos
- Sizes
- 441 – 1466 sq. ft.
- Storeys
- 39
- Builder
- Great Gulf Home
Last verified: Oct 28, 2026 · Source: builder
Latest incentives
- Standard Parking: $195,000 (Available to Suites 900 sqft and above)
- ($0 Vendor Fee + $750 + HST Solicitor Fee)
- Permission to Lease During Interim Occupancy
- Balance to 5% in 15 Days
Run the numbers
Mortgage payment calculatorYour payment at this project’s starting price
Get prices and floor plans for 101 Spadina CondosHow it’s worked out →
Affordability calculatorHow much home your income and debts can support
Get prices and floor plans for 101 Spadina CondosHow it’s worked out →
Land transfer tax calculatorTax due at closing, with first-time buyer rebates
Get prices and floor plans for 101 Spadina CondosHow it’s worked out →
CMHC insurance calculatorInsurance premium and minimum down payment
Get prices and floor plans for 101 Spadina CondosHow it’s worked out →
About 101 Spadina Condos
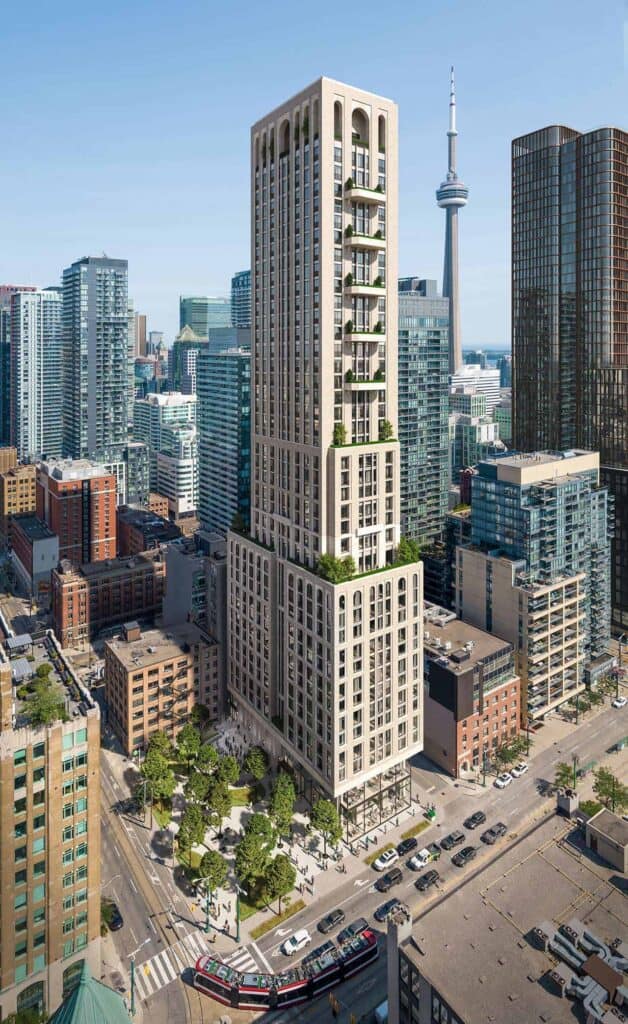
101 Spadina is a 39-storey condominium by Devron Developments on Spadina Avenue, just south of Adelaide Street West, in Toronto’s Entertainment District. The builder describes it as a residence with large, livable suites, anchored by a premium hotel, with a new public park at its foot.
Suites
Floor plans range from one-bedroom suites of about 441 sq ft to three-bedroom suites of about 1,466 sq ft, including one-bedroom plus den and two-bedroom layouts. Standard features listed by the builder include:
- Miele integrated appliances
- Premium LVT flooring and pot lights
- 9 ft ceilings, with 10 ft ceilings on some floors
- Heat pump and ERV fresh-air ventilation in every suite
- Juliet openings in place of typical balconies
Building
The exterior is stone and brick with precast walls. Four high-speed elevators serve the building. More than 12,000 sq ft of amenity space includes a fitness studio, yoga studio, steam room, co-work library lounge, kids zone, media lounge, private dining lounge, a double-height penthouse lounge and a rooftop terrace.
Contact us for floor plans and current pricing.
Location
Southeast corner of Adelaide and Spadina, Toronto
Open in Google MapsAbout the builder
 Great Gulf
See all projects by Great Gulf
Frequently asked questions
How much does 101 Spadina Condos cost?
From $585,000 (as of October 2026). Prices change often, so contact us for the current price list.
When is occupancy at 101 Spadina Condos?
Occupancy is Nov 2030.
Who is the builder of 101 Spadina Condos?
101 Spadina Condos is built by Great Gulf Home.
Where is 101 Spadina Condos?
101 Spadina Condos is at Southeast corner of Adelaide and Spadina, Toronto.
Similar projects in Toronto
See all new condos in Toronto →
 Selling Now
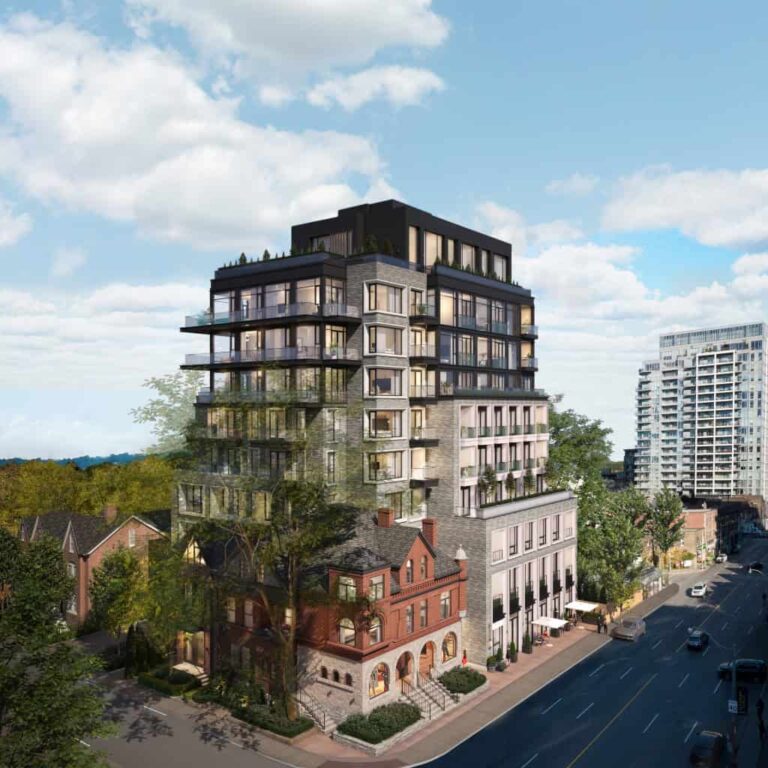
One Ten Avenue
Location 110 Avenue, Toronto Builder Sierra Development Group
 Selling Now
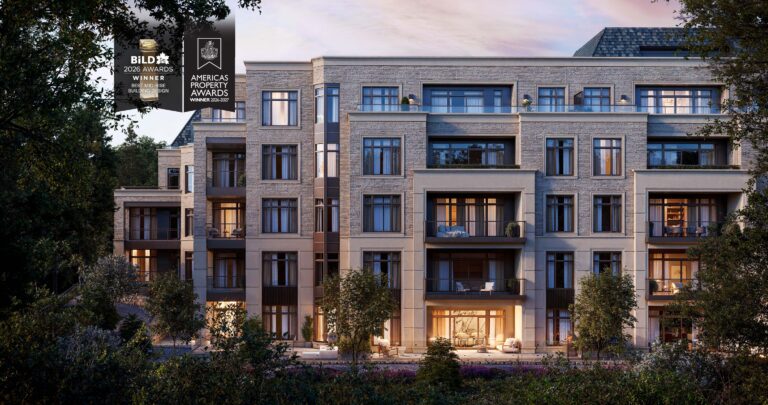
The Chatsworth
Location 33 Chatsworth Dr, Toronto Type Condos Builder Times Group Corporation
 Selling Now
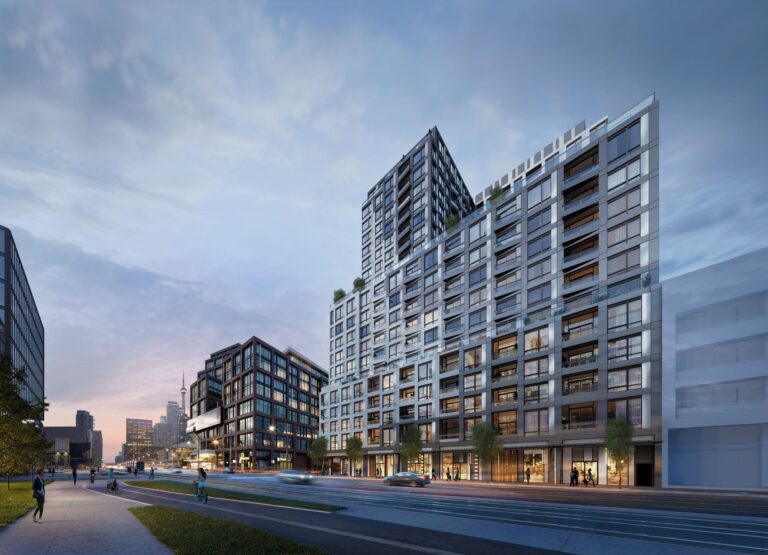
Quay House
Location 15 Richardson Street, Toronto Type Condos Builder Empire Communities
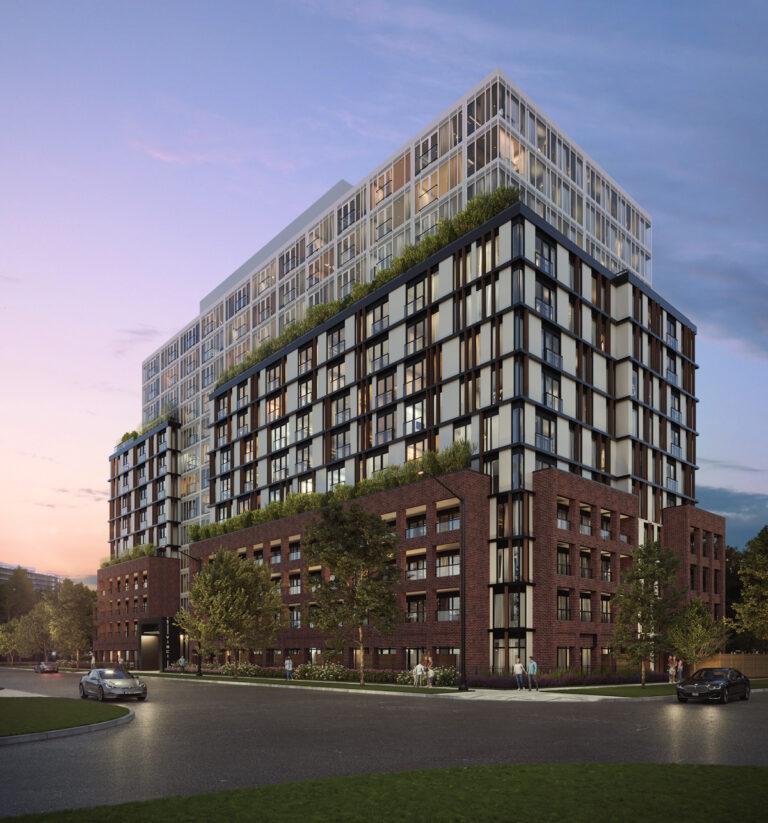 Coming Soon
Maxium Wilson Station
Location 1-11 Vinci Crescent, Toronto Type Mid Rise, Condos Builder Equiton
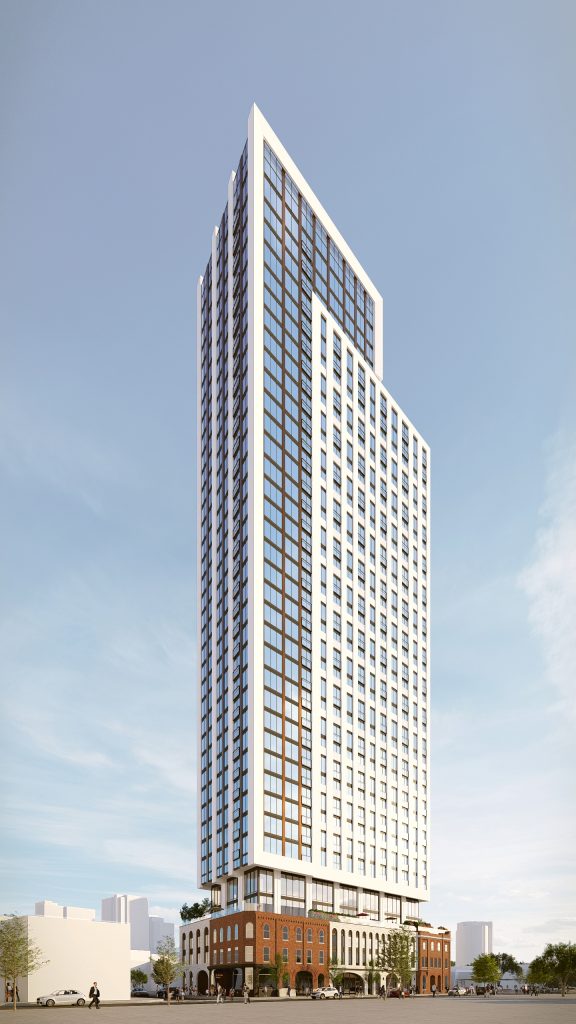 Coming Soon
Queen & Sherbourne
Location Queen & Sherbourne, Toronto Type Condos Builder Dash Developments
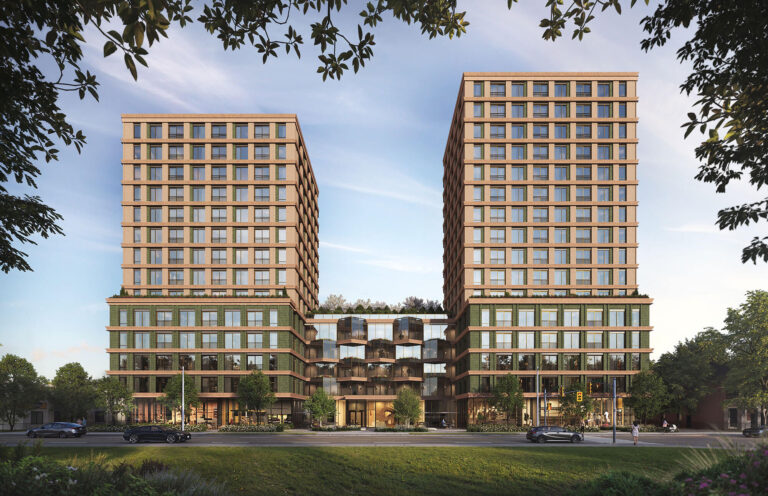 Coming Soon
Maxium Broadview
Location 1099 Broadview, Toronto Type Mid Rise, Condos Builder Equiton
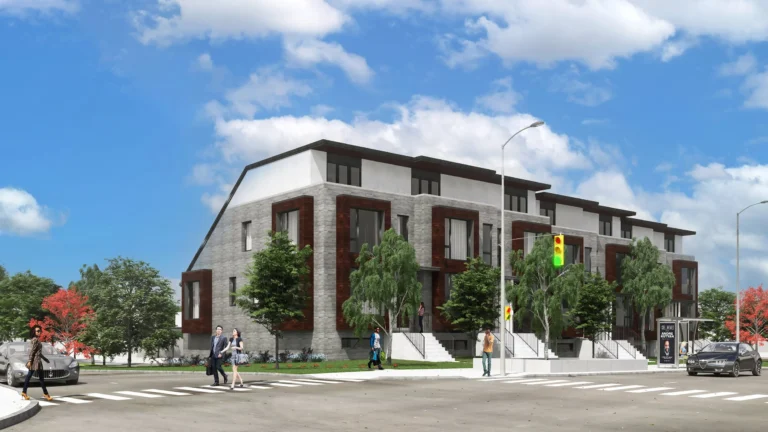 Coming Soon
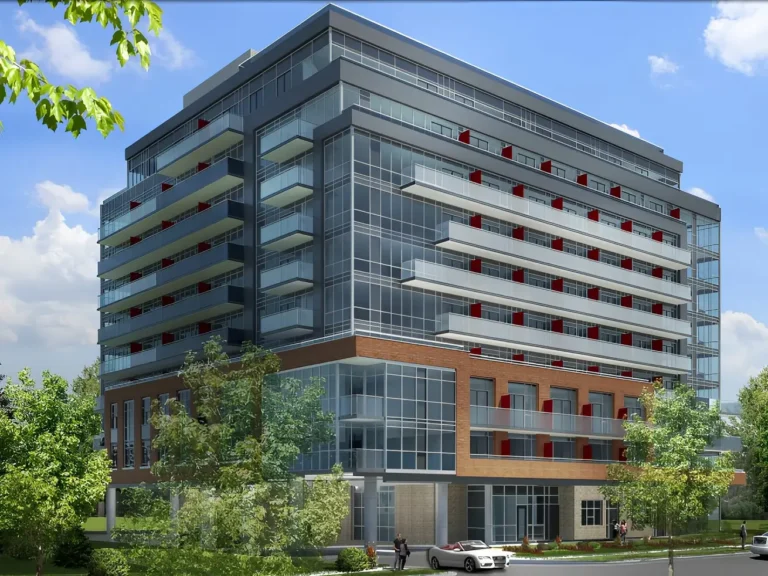
2 Sandfield Rd.
Location 2 Sandfield Rd., Toronto Builder Format Group
 Coming Soon
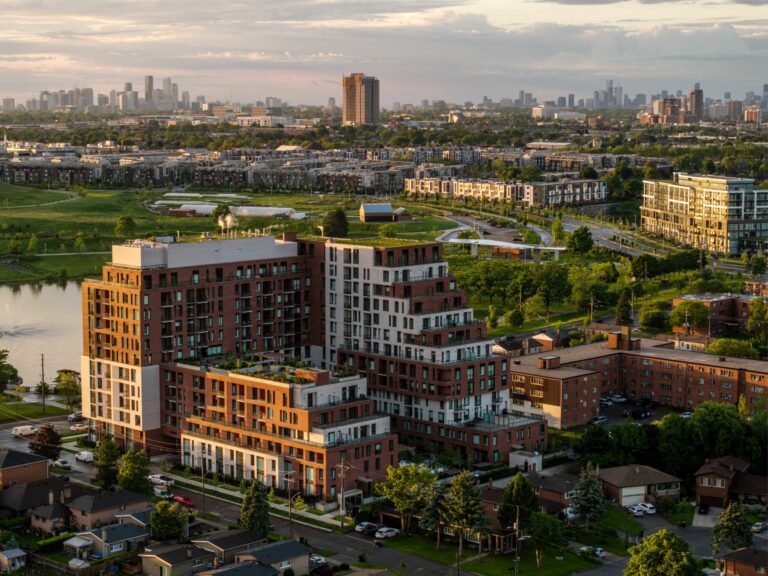
50-52 Neptune Drive
Location 50-52 Neptune Drive, North York (Lawrence Manor), Toronto Type Condos Builder Dash Developments
 Selling Now
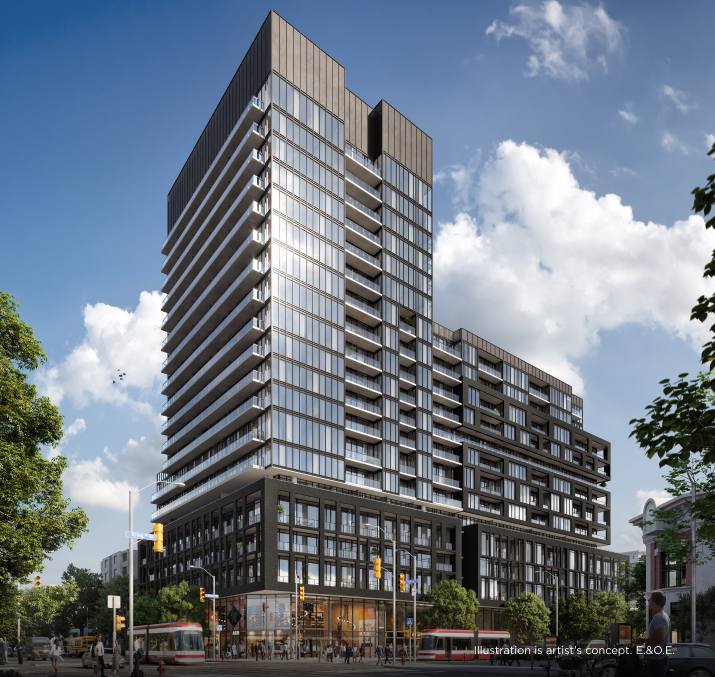
The Keeley
Location 3100 Keele Street, North York, Toronto Type Condos, Detached Homes, Townhomes Builder TAS
 Move-in Ready
XO Condos Phase 2
Location King & Dufferin, Toronto Type Condos Builder Lifetime Developments